Define the placement points first
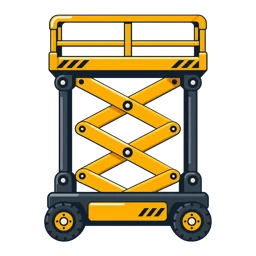
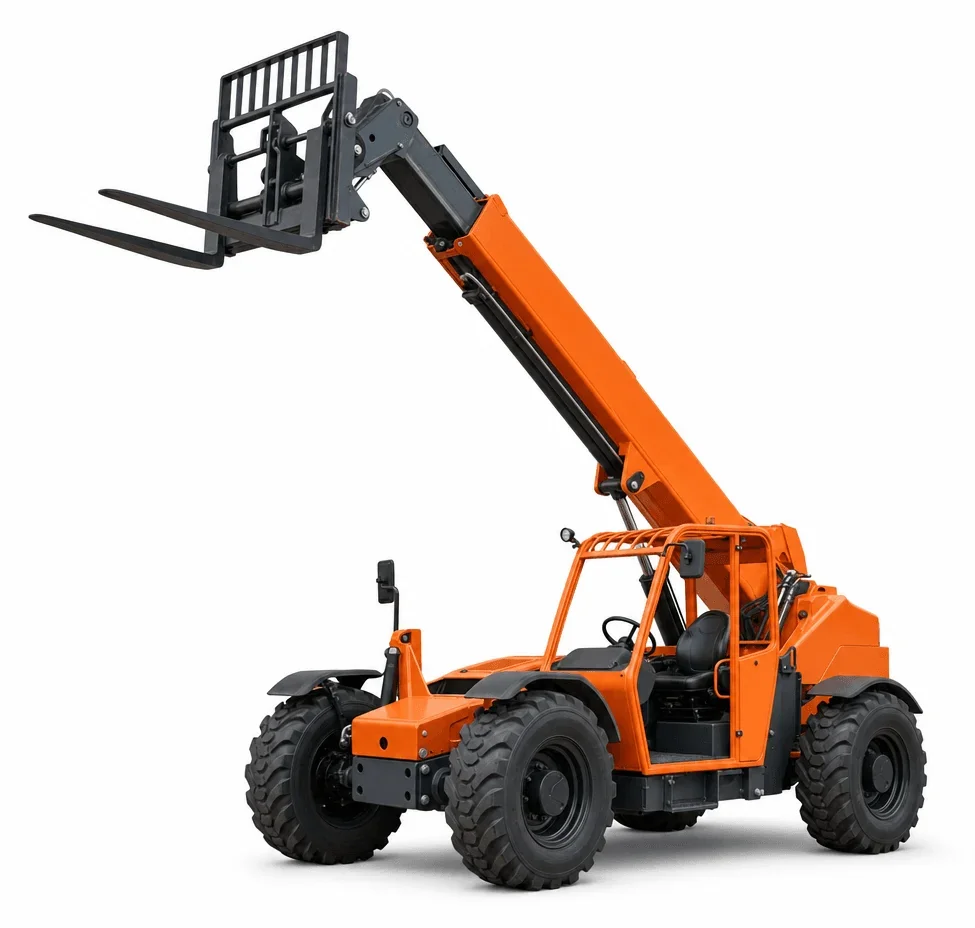
Map each placement: height, outreach, and approach. Ask where pallets, panels, or bundles must land—second-floor openings, mezzanine edges, rooflines, or high-bay racks. Capacity charts fall as boom extends, so the required load weight at distance determines size. If the plan includes frequent high placements beyond moderate reach, coordinate with boom lifts for access while the telehandler stages materials nearby.
Winston-Salem ground and weather impacts
Clay soils on sloped lots can rut after rain. That affects stability, turning paths, and cycle time. Rough-terrain tires and adequate ground clearance are commonly selected for exterior work, but the site’s compaction and drainage ultimately decide the workable lanes. On tight urban rehabs, curb lines, alleys, and older slabs may limit machine weight and axle loads.
Carriage, forks, and attachment planning
The job dictates carriage type and fork dimensions, but the access route often narrows the choice. Long loads for façade work need swing room at corners; racking tasks in distribution areas need precise side-to-side placement. If most placements are straight up and down rather than at distance, evaluate whether a forklift inside and a telehandler outside will split the work more efficiently.
Maneuvering and staging
- Document the tightest turn inside the material lanes
- Confirm laydown yards and re-handling distance
- Identify any soft zones that will shift under repeated passes
Actual conditions, the selected unit’s instructions, and site procedures govern safe planning and use.
For site perimeter access to elevated work, compare telescopic booms and articulating booms. For power or perimeter lighting on early phases, see generators and light towers.